
VOiD
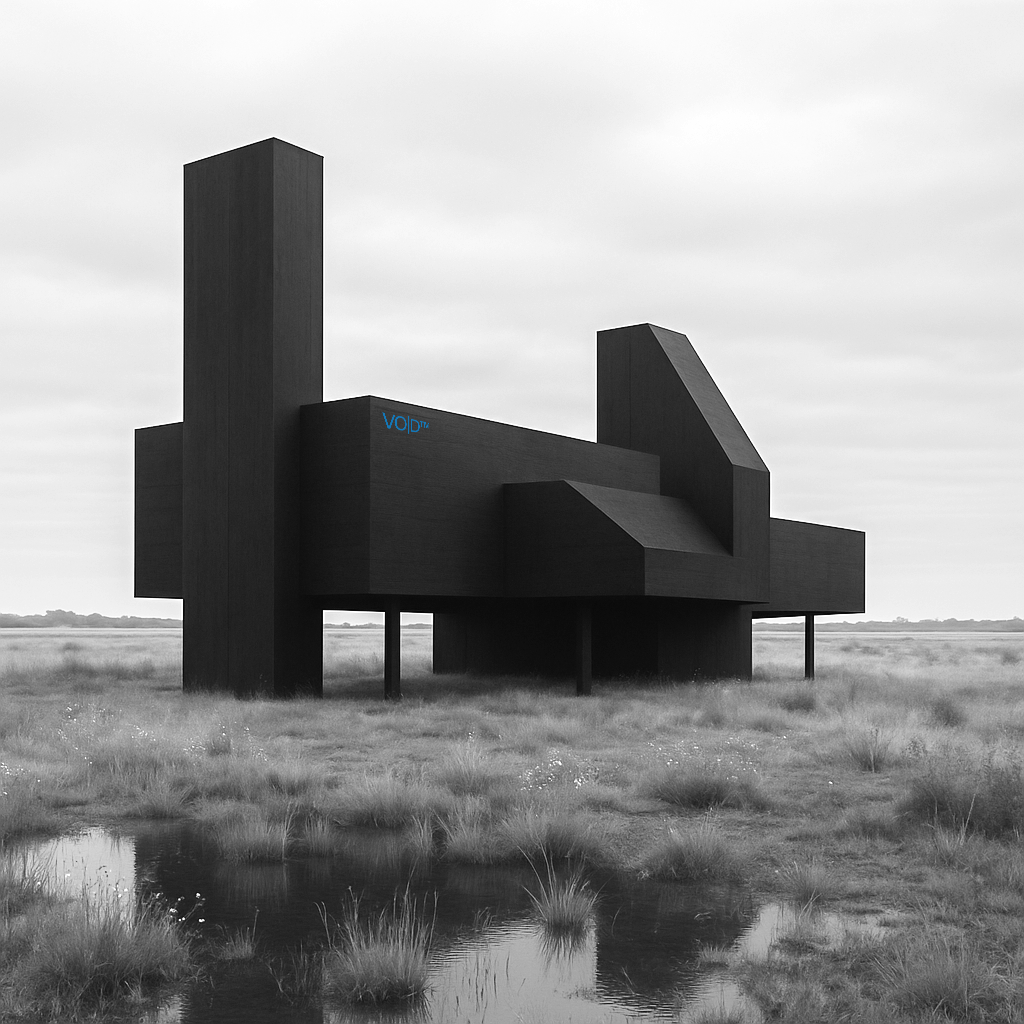
What if Henry Moore designed architecture?
In response to prolonged climate change, ABCDEFGHUMAN proposes a model of responsive design and regeneration: conceptual architecture shaped by ecological intelligence, draught, and a return to modular shape-shifting interiors.
The purpose is not to produce fully autonomous objects, but to establish a more considered relationship between structure and landscape. The buildings are intended to be both self-sufficient and responsive.

CONCEPT
As a proposition, VOID began indirectly with an interest in the effect of the Turner Contemporary gallery in Margate, Kent — how a single cultural building shifted the perception of a place. Its presence didn't just connect people with art; it changed Margate socially, culturally, and economically.
That belief now sits somewhere between building and intervention, where architecture is used to provide and support us, rather than simply occupy. Based on facts, integration relies on renewable energy systems — solar gain optimisation, rainwater harvesting, off-grid generation — to tackle drought and affordability. These strategies are increasingly necessary as the UK works toward its net zero built-environment targets for 2050.
TECHNOLOGY
VOID and inhabited launch project ‘R—101’ — is a shell built the way most ambitious modular buildings; as finished volumetric units, unlike site-poured construction.
Each module — walls, floor, ceiling, services — is fabricated indoors under controlled conditions, then delivered and craned onto the plinth as a near-complete unit.
The interior intelligently slides. Hong Kong architect Gary Chang's own 32sqm apartment, the ‘Domestic Transformer,’ uses a similar micro-system of walls on tracks that relocate through the day, turning one footprint into what he describes as up to 24 different room configurations — organised around activities (cooking, bathing, sleeping) rather than fixed rooms.
CONSTRUCTION
The underbelly of the building — the plinth — is a huge-capacity water tank, sized to harvest rainwater through the wet seasons and hold it through the season-long droughts the rest of the design responds to. That filtered, stored water does three jobs: it irrigates drought-tolerant planting and local crop growing around the site, it backs up the building's own off-grid water supply, and it feeds a pressurised sprinkler system with its own dedicated source to defend and protect.
Access to ground draws on the same logic as Christo and Jeanne-Claude's floating and walkable installations: a boardwalk that reaches the structure without fighting the abstract land or water beneath it. Not unlike a beach boardwalk in the way it resolves the same problem — getting people across ground regardless.
INSTALLATION