
VOiD

What if Henry Moore designed architecture?
In response to a call for architectural solutions in sustainable futures, ABCDEFGHUMAN suggests a model of responsive design and regeneration: VOiD™ architecture informed by ecological intelligence, draught tolerance, and a return to configurative shape-shifting interiors.
The purpose is not to produce fully autonomous objects, but to establish a more considered relationship between self-sufficient structures and challenged landscapes.

SUMMARY
As a scalable design, VOiD™ unfolded indirectly with a wider interest in the effect of the Turner Contemporary gallery in the seaside town of Margate, Kent — how a single cultural building shifted the perception of a place. Its presence didn't just connect people with art; it enriched Margate socially, culturally, and economically.
As a responsible objective, the structure sits somewhere between building and intervention, where architecture is used to provide for, rather than simply occupy. In design, integration relies on renewable energy systems — solar gain optimisation, rainwater harvesting, off-grid generation — if the impacts of climate-change are to be mitigated. Equally, cleaner strategies are increasingly necessary as the UK works toward its net zero built-environment targets for 2050.
TECHNOLOGY
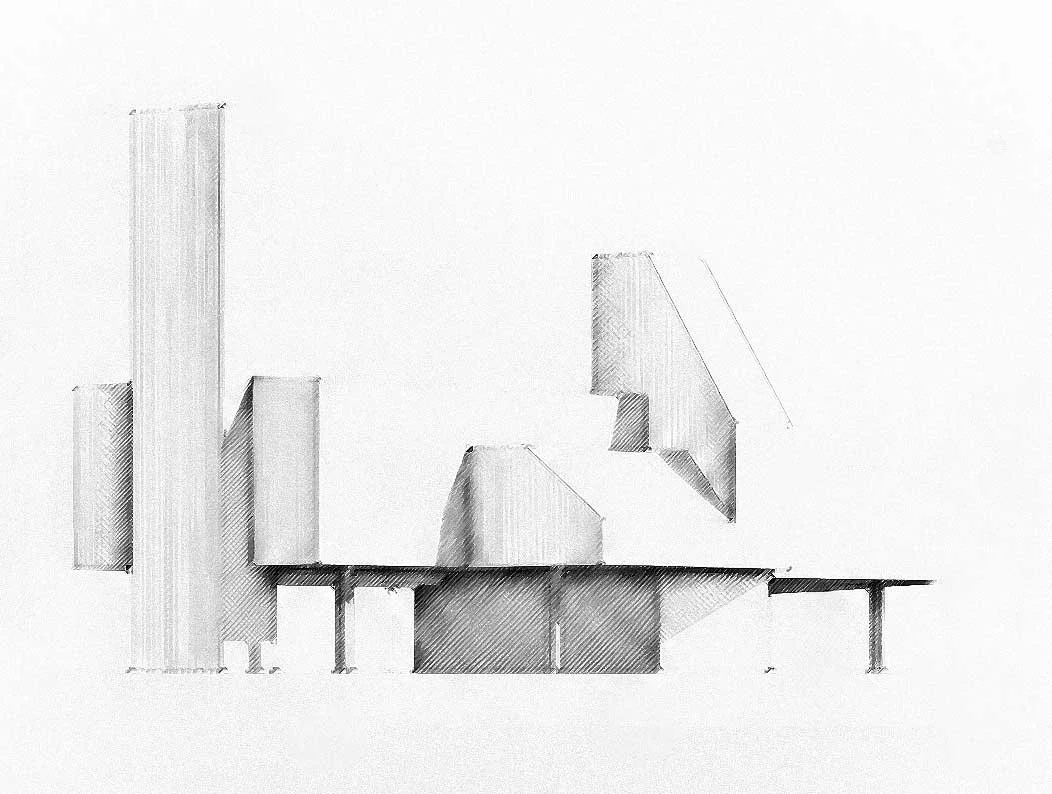
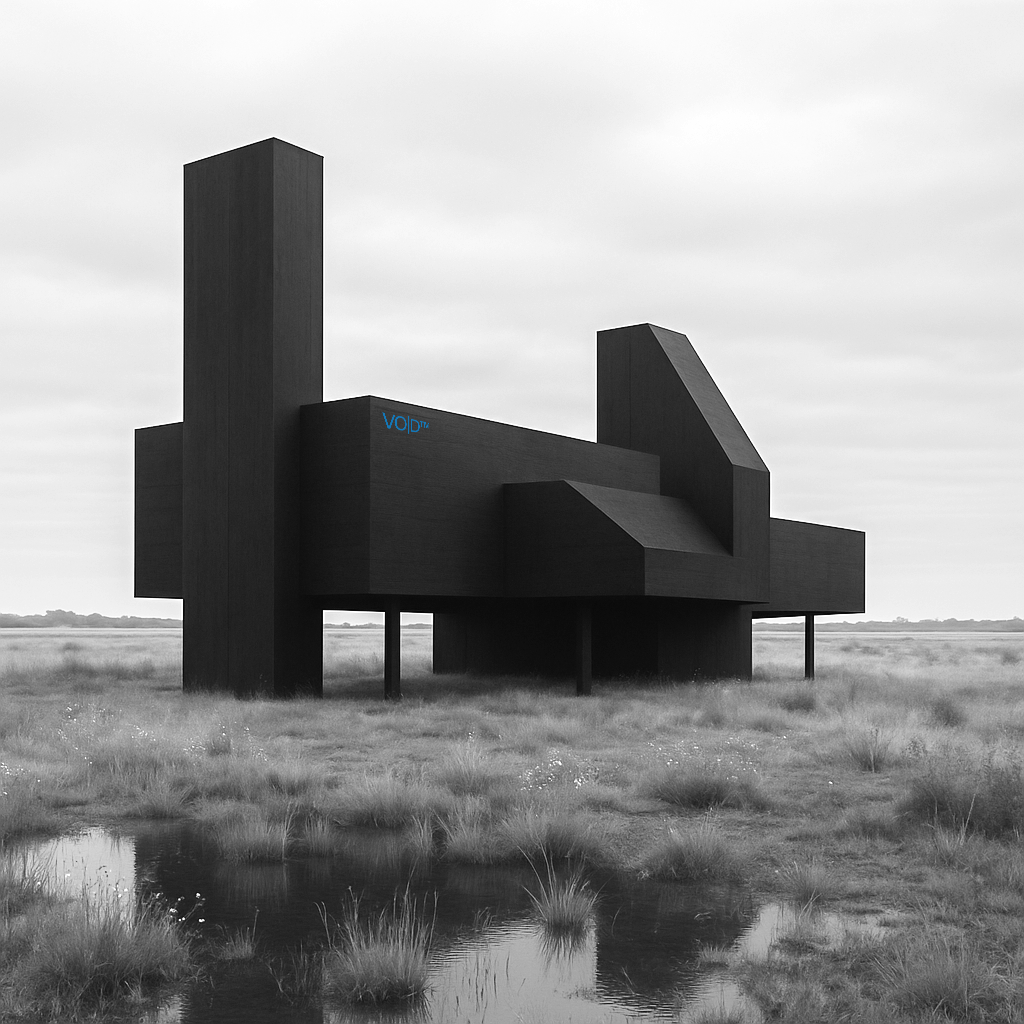
The VOiD™ R—101 prototype — is a black sculptured shell constructed the way most ambitious modular buildings; as finished volumetric units, unlike site-poured construction.
Each shell module — walls, floor, ceiling, services — is fabricated indoors under controlled conditions, then delivered and craned onto the plinth as a near-complete unit. Black glass (solar photovoltaics) harvests energy during sunlight.
The interior intelligently shape-shifts to appreciate functionality. Hong Kong architect Gary Chang's own 32sqm apartment, the ‘Domestic Transformer,’ uses a similar micro-system of walls on tracks that relocate through the day, turning one footprint into what he describes as up to 24 different room configurations — organised around activities (cooking, bathing, sleeping) rather than fixed rooms.

PLINTH
The underbelly of the shell — a Moore-inspired plinth — is a large-capacity water tank, sized to harvest rainwater through the wetter seasons. That filtered, stored water serves offers multiple functionality: it irrigates drought-tolerant land, provides an off-grid water supply to the main structure, whilst supporting sustainable passive automatic flood barriers and buoyancy-driven self-activating systems, invisible when not in use; vehicles and pedestrians can walk directly over them, preserving the building’s aesthetic.
Under BS 9251:2021, a single dwelling needs 1,000–1,500 litres of stored water for a 10-minute minimum supply where mains pressure can't be relied on. On a remote, flood-prone or off-grid site, that reserve isn't a safeguard — it's a precondition for developing there at all. The plinth holds it, doubling as a foundation and the water infrastructure it depends on.
PHOTOVOLTAICS
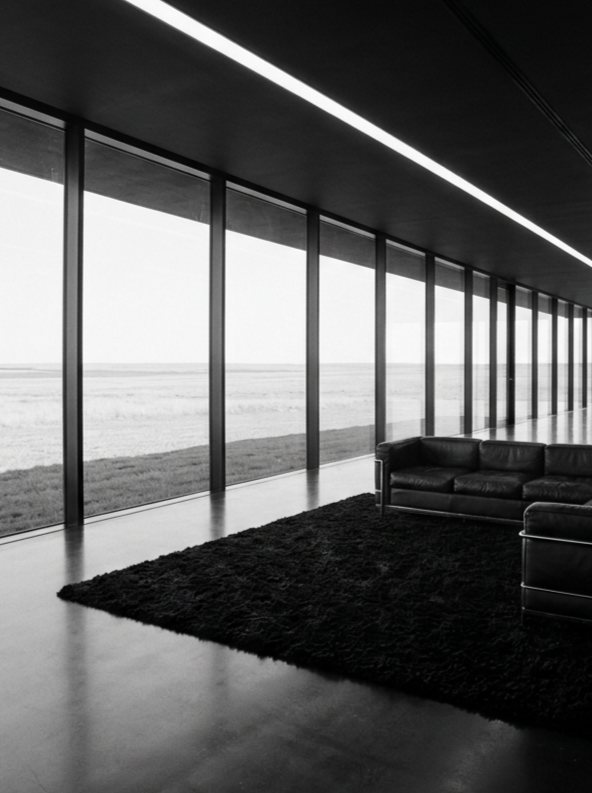
Rather than solar panels on a roof, BIPV (Building-Integrated Photovoltaics) replaces the glazing itself — the panel is the window. R—101 uses this to turn its own envelope into the power source. It's a proven model, not experimental: Onyx Solar's Black Box in Ávila, Spain runs entirely on black opaque PV glass, cutting heating and cooling demand by 53% with a payback under three years. Cambridge-based Polysolar has supplied BIPV glazing across UK sites since 2010, with typical paybacks of 5–20 years depending on application.
Because BIPV is integrated rather than a single fixed product, opacity can vary by elevation rather than by structure. The faces that don't need a view are fully opaque, maximising output; one side can instead run the semi-transparent variant of the same glass — without breaking the building's unique black aesthetic.

INSTALLATION
Scale is quick to visualise. Start with something familiar: an SUV parked in the clearance beneath the building. Against that, the render's proportions resolve to a viewing tower standing around 15 metres tall; standard utility and telephone poles frequently range between 12 and 18 meters high. A connected structure running roughly 22 metres end-to-end, and a footprint in the region of 165–210m².
Planning aside, modular projects typically run 30–50% faster overall than traditional builds, because factory fabrication happens in parallel with site and plinth preparation rather than after it; one recent two-building modular class project (13,000 sq ft) went from ground to occupation in 100 days, against a year-plus conventionally*. At scale, we expect R—101 on-site assembly with the full programme — plinth, fabrication, connections — assume 200 days.
*Reference: Modular Building Institute ( modular.org )
To learn more, book a call or get in touch
VOiD™ Registered Trade Mark No. UK00003525876.
References for further research
Turner Contemporary, Margate — turnercontemporary.org
Henry Moore — henry-moore.org (Henry Moore Foundation)
UK Net Zero 2050 — built environment targets — ukgbc.org — Whole Life Carbon Roadmap
Gary Chang, "Domestic Transformer" — archdaily.com — Nano-Scale: Gary Chang Explores Compact Living
Onyx Solar, "The Black Box," Spain — onyxsolar.com/the-black-box
Polysolar, Cambridge, UK — polysolar.co.uk
BIPV (Building-Integrated Photovoltaics) — onyxsolar.com/photovoltaic-glass
Modular Building Institute — US/international: modular.org — UK equivalent: mpba.biz (Modular & Portable Building Association)